Detached ADU rules in Renton's Residential-14 zone: corner lot, no alley
A detached ADU (backyard cottage) in Renton's Residential-14 zone needs at least 15 ft from the front lot line, at least 5 ft from the rear lot line, at least 4 ft from the side lot line, and at least 15 ft from the secondary front lot line. It can be up to 1,000 sf. All buildings together can cover up to 70% of the lot.
Your lot
Detached ADU
Corner lot
No alley
Visualize these on your property
Enter an address and Feasy draws these rules on your actual lot.
What the code allows
Setbacks
iWhat is a setback?
A setback is a distance a building has to stay back from a lot line. Here is what the code calls it, and how far a detached ADU (backyard cottage) has to stay back from each line.
Front
At least 15 ft. At least 10 ft when all cars reach the lot from the alley.
How close to the front lot line can a detached ADU (backyard cottage) be?
What the code says: Renton Municipal Code 4-2-110B
Rear
At least 5 ft.
How close to the rear lot line can a detached ADU (backyard cottage) be?
What the code says: Renton Municipal Code 4-2-110C.4
Side
At least 4 ft.
How close to the side lot line can a detached ADU (backyard cottage) be?
What the code says: Renton Municipal Code 4-2-110C.4
Secondary front
At least 15 ft.
How close to the secondary front lot line can a detached ADU (backyard cottage) be?
What the code says: Renton Municipal Code 4-2-110B
What the code says · 4-2-110B, 4-2-110C.4
(Amd. Ord. 4963, 5-13-2002; Ord. 4999, 1-13-2003; Ord. 5100, 11-1-2004; Ord. 5132, 4-4-2005; Ord. 5450, 3-2-2009; Ord. 5473, 7-13-2009; Ord. 5518, 12-14-2009; Ord. 5590, 2-28-2011; Ord. 5675, 12-3-2012; Ord. 5726, 10-20-2014; Ord. 5744, 1-12-2015; Ord. 5759, 6-22-2015; Ord. 5790, 4-25-2016; Ord. 5841, 6-12-2017; Ord. 5917, 12-10-2018; Ord. 5960, 12-9-2019; Ord. 6049, 12-13-2021; Ord. 6090, 11-28-2022; Ord. 6160 (Exh. B-2), 6-16-2025) Please see Section 4-2-110I, Conditions Associated With Residential Development Standards Tables, for explanation of table footnotes.
9
1 R-10 Minimum Net Density (per Net Acre)1, 2, 15 5 dwelling units30 Maximum Net Density (per Net Acre, Except per Net 10 Acres in RC)2, 14, 15 10 dwelling units29 Maximum Number of Dwellings (per Legal Lot)2 Detached dwellings: 1 dwelling unit and up to 2 accessory dwelling units / Attached dwellings n/a {spans 2 columns} Minimum Lot Size2, 28, 31 Detached dwellings: 4,000 sq. ft. / Attached dwellings n/a Minimum Lot Width31 40 ft Minimum Lot Width31 (Corner Lots) 50 ft Minimum Lot Depth31 70 ft Minimum Front Yard4, 5, 31 20 ft. except when all vehicle access is taken from an alley, then 15 ft.39 Minimum Rear Yard4, 22, 31 15 ft.21, 39 Minimum Side Yard4, 31 Detached Units: 4 ft. / Attached Units 4 ft. for unattached side(s), 0 ft. for the attached side(s).23 Minimum Secondary Front Yard4, 5, 31 (applies to Corner Lots) 15 ft.11 {spans 2 columns} Maximum Building Coverage (including Primary and Accessory) 55% Maximum Impervious Surface Area 70% Maximum Number of Stories 2 Maximum Wall Plate Height8, 9, 10, 12, 18, 19 24 ft Maximum Number of Units per Building2 4 units Minimum Freeway Frontage Setback 10 ft. landscaped setback from the street property line. {spans 4 columns} Maximum Wireless Communication Facilities Height (including Amateur Radio Antennas) See RMC 4-4-140, Wireless Communication Facilities. Amateur radio antennas are allowed a maximum height of 6 feet without a Conditional Use Permit. Larger structures will have a maximum height determined by the Conditional Use Permit process, RMC 4-9-030, Conditional Use Permits. {spans 4 columns} Design Standards See RMC 4-2-115, Residential Design and Open Space Standards. {spans 4 columns} Landscaping See RMC 4-4-070, Landscaping. {spans 4 columns} Exterior Lighting See RMC 4-4-075, Lighting, Exterior On-Site. {spans 4 columns} Screening See RMC 4-4-095, Screening and Storage Height/Location Limitations. {spans 4 columns} Exception for Pre-Existing Legal Lots See RMC 4-10-010, Nonconforming Lots. {spans 4 columns}
4. Development Standards: The following development standards are established for ADUs: Please see Section 4-2-110I, Conditions Associated With Residential Development Standards Tables, for explanation of table footnotes.
1
GENERAL REQUIREMENTS4, 10 {spans 2 columns} Maximum Number of Units24 Two (2) ADUs are allowed per legal lot as an accessory use to a principal dwelling Configuration Either one (1) attached ADU and one (1) detached ADU, two (2) attached ADUs, or two (2) detached ADUs. ADUs may be established within or as an addition to the principal dwelling. / In RC, R-1, R-4, R-6, and R-8 zones, when two (2) ADUs are proposed, the second ADU shall comply with the location and setback requirements applicable to the principal dwelling Maximum Gross Floor Area40 1,000 sq. ft Maximum Building Area26, 41 1,000 sq. ft Conversions25 If a conversion unit occupies an entire single floor of the primary dwelling, it may be allowed to increase the maximum unit size to efficiently use all the floor area. Conversion units greater than 1,250 sq. ft. shall be classified as an attached dwelling rather than ADU Parking20 A minimum of 1.0 parking space per dwelling unit. / No off-street parking required for ADUs located on lots within a one-half mile walking distance of a Major Transit Stop (Area A) Design Standards See RMC 4-2-115, Residential Design and Open Space Standards ATTACHED AND INTERNAL ADUs {spans 2 columns} Setbacks and Building Height ADUs shall comply with the standards applicable to primary structures, pursuant to RMC 4-2-110A, Development Standards for Residential Low Density and Medium Density Zones – Primary Structures, and RMC 4-2-110B, Development Standards for Residential High Density Zones – Primary Structures DETACHED ADUs {spans 2 columns} Front Yard and Secondary Front Yard Setbacks ADUs shall comply with the location and front yard setback requirements of the underlying zone, pursuant to RMC 4-2-110A, Development Standards for Residential Low Density and Medium Density Zones – Primary Structures and RMC 4-2-110B, Development Standards for Residential High Density Zones – Primary Structures. / Detached ADUs shall be located at least 4 ft. from any residential structure otherwise the structure shall be considered an attached ADU Side Yard Setbacks RC and R-1 zones: 25 ft. / R-4, R-6, and R-8 zones: 5 ft. / R-10 and R-14 zones 4 ft Rear Yard Setbacks 5 ft. When located within 10 ft. of the rear property line, at least 25% of the lineal length of the rear yard shall remain unoccupied from accessory dwellings. / ADUs may be sited at the rear lot line where an alley is present Building Height23, 42 24 ft. measured to the highest point of a flat roof or the highest ridge of a pitched roof
How the code defines each line
- SETBACK
- M. SETBACK: The minimum required distance between the building footprint and the property line and any private access easement or tract. For lots containing private access easements, setbacks are the minimum required distance between the building footprint and the easement. A setback is measured perpendicularly from a lot line or private easement access to the outer wall of the structure. In the case where a structure does not have an outer wall, such as a carport, the measurement shall be to the posts of such structure, unless otherwise determined by the Department of Community and Economic Development.Renton Municipal Code 4-11-190.M
- LOT LINES
- LOT LINES: The property lines bounding a lot; the designation of lot lines (front, rear, and side) shall be based on the yard designations (see YARD REQUIREMENT).Renton Municipal Code 4-11-120.[LOT LINES]
- Lot, Corner
- A. Lot, Corner: A lot abutting upon any combination of two (2) or more streets, including private streets (e.g., unit lot drives), access easements, or shared driveways, but excluding alleys, at their intersection, or upon two (2) parts of the same street, such streets or parts of the same street forming an interior angle of less than one hundred thirty-five degrees (135) within the lot lines.Renton Municipal Code 4-11-120.[LOT TYPES].A
- Lot, Interior
- C. Lot, Interior: A lot that generally abuts or has frontage on only one (1) street (or other means of access that may be permitted).Renton Municipal Code 4-11-120.[LOT TYPES].C
- Lot, Through
- D. Lot, Through: A lot that has two (2) opposing ends each fronting on a street.Renton Municipal Code 4-11-120.[LOT TYPES].D
- YARD REQUIREMENT
- YARD REQUIREMENT: An open space on a lot unoccupied by structures, unless specifically authorized otherwise. The Planning Division shall determine the various yard requirements for uniquely shaped lots and flag lots. (See also SETBACK.)Renton Municipal Code 4-11-250.[YARD REQUIREMENT]
- Front Yard
- A. Front Yard: The yard requirement that separates the structure(s) from public right-of-way, private access easement, or shared driveway. For through lots, corner lots, and lots without street frontage, the front yard will be determined by the Planning Division Director.Renton Municipal Code 4-11-250.[YARD REQUIREMENT].A
- Secondary Front Yard
- B. Secondary Front Yard: The yard requirement for corner lots and through lots that serves as a second front yard abutting a street right-of-way, private street, or shared driveway.Renton Municipal Code 4-11-250.[YARD REQUIREMENT].B
- Rear Yard
- C. Rear Yard: The yard requirement opposite the front yard. Where a lot abuts an alley, the rear yard shall always be the yard abutting the alley. For irregularly shaped lots, the rear yard shall be measured from an imaginary line at least fifteen feet (15') in length located entirely within the lot and farthest removed and parallel to the front lot line or its tangent.Renton Municipal Code 4-11-250.[YARD REQUIREMENT].C
- Side Yard
- D. Side Yard: The yard requirement which is not a front yard, a secondary front yard, or a rear yard.Renton Municipal Code 4-11-250.[YARD REQUIREMENT].D
How setbacks are measured
Height
iWhat is the height limit?
Height
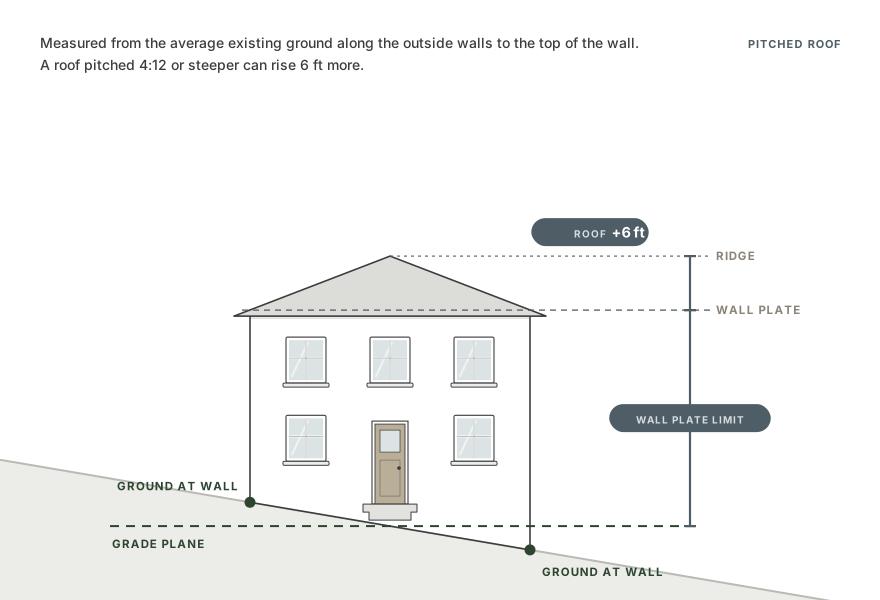
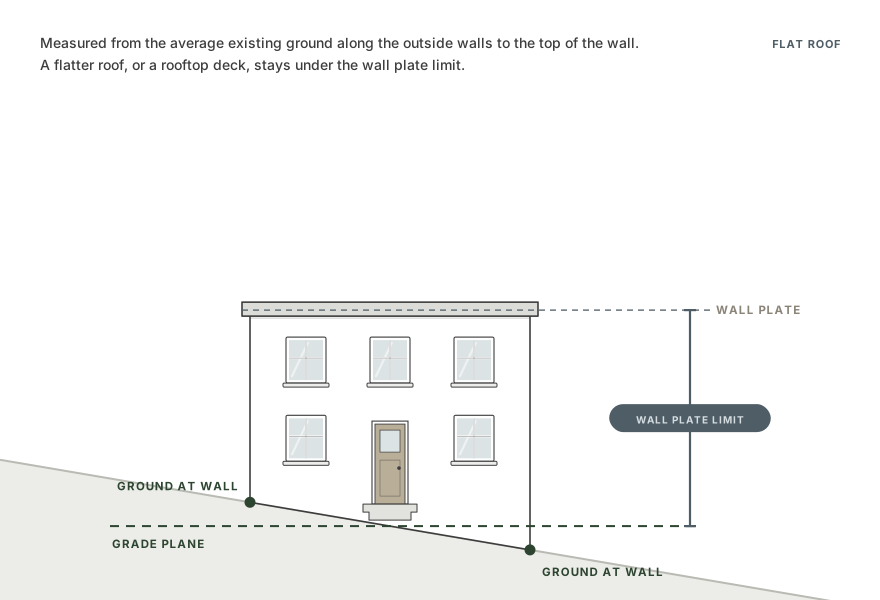
Renton measures from the average ground level along the building's walls. Check with a design professional to confirm your height.
Up to 24 ft. to the highest point of the roof.
How tall can a detached ADU (backyard cottage) be?
What the code says · 4-2-110C.4
4. Development Standards: The following development standards are established for ADUs: Please see Section 4-2-110I, Conditions Associated With Residential Development Standards Tables, for explanation of table footnotes.
1
GENERAL REQUIREMENTS4, 10 {spans 2 columns} Maximum Number of Units24 Two (2) ADUs are allowed per legal lot as an accessory use to a principal dwelling Configuration Either one (1) attached ADU and one (1) detached ADU, two (2) attached ADUs, or two (2) detached ADUs. ADUs may be established within or as an addition to the principal dwelling. / In RC, R-1, R-4, R-6, and R-8 zones, when two (2) ADUs are proposed, the second ADU shall comply with the location and setback requirements applicable to the principal dwelling Maximum Gross Floor Area40 1,000 sq. ft Maximum Building Area26, 41 1,000 sq. ft Conversions25 If a conversion unit occupies an entire single floor of the primary dwelling, it may be allowed to increase the maximum unit size to efficiently use all the floor area. Conversion units greater than 1,250 sq. ft. shall be classified as an attached dwelling rather than ADU Parking20 A minimum of 1.0 parking space per dwelling unit. / No off-street parking required for ADUs located on lots within a one-half mile walking distance of a Major Transit Stop (Area A) Design Standards See RMC 4-2-115, Residential Design and Open Space Standards ATTACHED AND INTERNAL ADUs {spans 2 columns} Setbacks and Building Height ADUs shall comply with the standards applicable to primary structures, pursuant to RMC 4-2-110A, Development Standards for Residential Low Density and Medium Density Zones – Primary Structures, and RMC 4-2-110B, Development Standards for Residential High Density Zones – Primary Structures DETACHED ADUs {spans 2 columns} Front Yard and Secondary Front Yard Setbacks ADUs shall comply with the location and front yard setback requirements of the underlying zone, pursuant to RMC 4-2-110A, Development Standards for Residential Low Density and Medium Density Zones – Primary Structures and RMC 4-2-110B, Development Standards for Residential High Density Zones – Primary Structures. / Detached ADUs shall be located at least 4 ft. from any residential structure otherwise the structure shall be considered an attached ADU Side Yard Setbacks RC and R-1 zones: 25 ft. / R-4, R-6, and R-8 zones: 5 ft. / R-10 and R-14 zones 4 ft Rear Yard Setbacks 5 ft. When located within 10 ft. of the rear property line, at least 25% of the lineal length of the rear yard shall remain unoccupied from accessory dwellings. / ADUs may be sited at the rear lot line where an alley is present Building Height23, 42 24 ft. measured to the highest point of a flat roof or the highest ridge of a pitched roof
Square footage
iWhat counts as square footage?
Square footage
Up to 1,000 sf.
How big can a detached ADU (backyard cottage) be?
What the code says · 4-2-110C.4
4. Development Standards: The following development standards are established for ADUs: Please see Section 4-2-110I, Conditions Associated With Residential Development Standards Tables, for explanation of table footnotes.
1
GENERAL REQUIREMENTS4, 10 {spans 2 columns} Maximum Number of Units24 Two (2) ADUs are allowed per legal lot as an accessory use to a principal dwelling Configuration Either one (1) attached ADU and one (1) detached ADU, two (2) attached ADUs, or two (2) detached ADUs. ADUs may be established within or as an addition to the principal dwelling. / In RC, R-1, R-4, R-6, and R-8 zones, when two (2) ADUs are proposed, the second ADU shall comply with the location and setback requirements applicable to the principal dwelling Maximum Gross Floor Area40 1,000 sq. ft Maximum Building Area26, 41 1,000 sq. ft Conversions25 If a conversion unit occupies an entire single floor of the primary dwelling, it may be allowed to increase the maximum unit size to efficiently use all the floor area. Conversion units greater than 1,250 sq. ft. shall be classified as an attached dwelling rather than ADU Parking20 A minimum of 1.0 parking space per dwelling unit. / No off-street parking required for ADUs located on lots within a one-half mile walking distance of a Major Transit Stop (Area A) Design Standards See RMC 4-2-115, Residential Design and Open Space Standards ATTACHED AND INTERNAL ADUs {spans 2 columns} Setbacks and Building Height ADUs shall comply with the standards applicable to primary structures, pursuant to RMC 4-2-110A, Development Standards for Residential Low Density and Medium Density Zones – Primary Structures, and RMC 4-2-110B, Development Standards for Residential High Density Zones – Primary Structures DETACHED ADUs {spans 2 columns} Front Yard and Secondary Front Yard Setbacks ADUs shall comply with the location and front yard setback requirements of the underlying zone, pursuant to RMC 4-2-110A, Development Standards for Residential Low Density and Medium Density Zones – Primary Structures and RMC 4-2-110B, Development Standards for Residential High Density Zones – Primary Structures. / Detached ADUs shall be located at least 4 ft. from any residential structure otherwise the structure shall be considered an attached ADU Side Yard Setbacks RC and R-1 zones: 25 ft. / R-4, R-6, and R-8 zones: 5 ft. / R-10 and R-14 zones 4 ft Rear Yard Setbacks 5 ft. When located within 10 ft. of the rear property line, at least 25% of the lineal length of the rear yard shall remain unoccupied from accessory dwellings. / ADUs may be sited at the rear lot line where an alley is present Building Height23, 42 24 ft. measured to the highest point of a flat roof or the highest ridge of a pitched roof
Structure coverage
iWhat counts as coverage?
Structure coverage
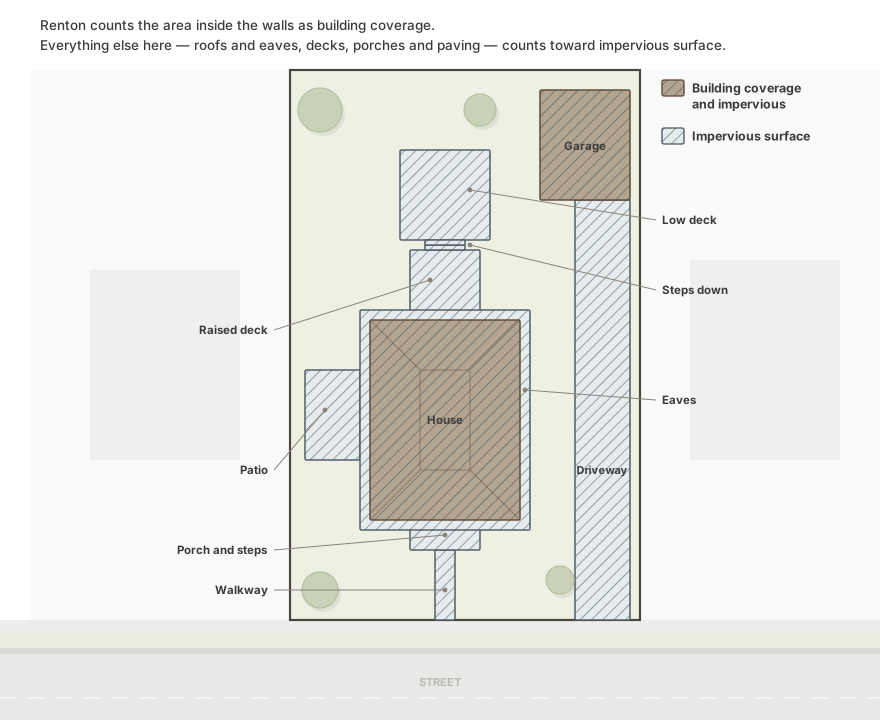
Up to 70%.
How much of the lot can buildings cover?
What the code says · 4-2-110B
(Amd. Ord. 4963, 5-13-2002; Ord. 4999, 1-13-2003; Ord. 5100, 11-1-2004; Ord. 5132, 4-4-2005; Ord. 5450, 3-2-2009; Ord. 5473, 7-13-2009; Ord. 5518, 12-14-2009; Ord. 5590, 2-28-2011; Ord. 5675, 12-3-2012; Ord. 5726, 10-20-2014; Ord. 5744, 1-12-2015; Ord. 5759, 6-22-2015; Ord. 5790, 4-25-2016; Ord. 5841, 6-12-2017; Ord. 5917, 12-10-2018; Ord. 5960, 12-9-2019; Ord. 6049, 12-13-2021; Ord. 6090, 11-28-2022; Ord. 6160 (Exh. B-2), 6-16-2025) Please see Section 4-2-110I, Conditions Associated With Residential Development Standards Tables, for explanation of table footnotes.
9
1 R-10 Minimum Net Density (per Net Acre)1, 2, 15 5 dwelling units30 Maximum Net Density (per Net Acre, Except per Net 10 Acres in RC)2, 14, 15 10 dwelling units29 Maximum Number of Dwellings (per Legal Lot)2 Detached dwellings: 1 dwelling unit and up to 2 accessory dwelling units / Attached dwellings n/a {spans 2 columns} Minimum Lot Size2, 28, 31 Detached dwellings: 4,000 sq. ft. / Attached dwellings n/a Minimum Lot Width31 40 ft Minimum Lot Width31 (Corner Lots) 50 ft Minimum Lot Depth31 70 ft Minimum Front Yard4, 5, 31 20 ft. except when all vehicle access is taken from an alley, then 15 ft.39 Minimum Rear Yard4, 22, 31 15 ft.21, 39 Minimum Side Yard4, 31 Detached Units: 4 ft. / Attached Units 4 ft. for unattached side(s), 0 ft. for the attached side(s).23 Minimum Secondary Front Yard4, 5, 31 (applies to Corner Lots) 15 ft.11 {spans 2 columns} Maximum Building Coverage (including Primary and Accessory) 55% Maximum Impervious Surface Area 70% Maximum Number of Stories 2 Maximum Wall Plate Height8, 9, 10, 12, 18, 19 24 ft Maximum Number of Units per Building2 4 units Minimum Freeway Frontage Setback 10 ft. landscaped setback from the street property line. {spans 4 columns} Maximum Wireless Communication Facilities Height (including Amateur Radio Antennas) See RMC 4-4-140, Wireless Communication Facilities. Amateur radio antennas are allowed a maximum height of 6 feet without a Conditional Use Permit. Larger structures will have a maximum height determined by the Conditional Use Permit process, RMC 4-9-030, Conditional Use Permits. {spans 4 columns} Design Standards See RMC 4-2-115, Residential Design and Open Space Standards. {spans 4 columns} Landscaping See RMC 4-4-070, Landscaping. {spans 4 columns} Exterior Lighting See RMC 4-4-075, Lighting, Exterior On-Site. {spans 4 columns} Screening See RMC 4-4-095, Screening and Storage Height/Location Limitations. {spans 4 columns} Exception for Pre-Existing Legal Lots See RMC 4-10-010, Nonconforming Lots. {spans 4 columns}
Some cases depend on details a drawing can't show. Check with a design professional for: 4-2-110I.5, 4-11-190.M, 4-2-110C.4, 4-2-110I.21
5. The minimum front yard and secondary front yard setback for lots that abut required turnarounds (cul-de-sacs and hammerheads) may be reduced, excluding garage setbacks, to no less than five feet (5'), subject to the following:
M. SETBACK: The minimum required distance between the building footprint and the property line and any private access easement or tract. For lots containing private access easements, setbacks are the minimum required distance between the building footprint and the easement. A setback is measured perpendicularly from a lot line or private easement access to the outer wall of the structure. In the case where a structure does not have an outer wall, such as a carport, the measurement shall be to the posts of such structure, unless otherwise determined by the Department of Community and Economic Development.
4. Development Standards: The following development standards are established for ADUs: Please see Section 4-2-110I, Conditions Associated With Residential Development Standards Tables, for explanation of table footnotes.
1
GENERAL REQUIREMENTS4, 10 {spans 2 columns} Maximum Number of Units24 Two (2) ADUs are allowed per legal lot as an accessory use to a principal dwelling Configuration Either one (1) attached ADU and one (1) detached ADU, two (2) attached ADUs, or two (2) detached ADUs. ADUs may be established within or as an addition to the principal dwelling. / In RC, R-1, R-4, R-6, and R-8 zones, when two (2) ADUs are proposed, the second ADU shall comply with the location and setback requirements applicable to the principal dwelling Maximum Gross Floor Area40 1,000 sq. ft Maximum Building Area26, 41 1,000 sq. ft Conversions25 If a conversion unit occupies an entire single floor of the primary dwelling, it may be allowed to increase the maximum unit size to efficiently use all the floor area. Conversion units greater than 1,250 sq. ft. shall be classified as an attached dwelling rather than ADU Parking20 A minimum of 1.0 parking space per dwelling unit. / No off-street parking required for ADUs located on lots within a one-half mile walking distance of a Major Transit Stop (Area A) Design Standards See RMC 4-2-115, Residential Design and Open Space Standards ATTACHED AND INTERNAL ADUs {spans 2 columns} Setbacks and Building Height ADUs shall comply with the standards applicable to primary structures, pursuant to RMC 4-2-110A, Development Standards for Residential Low Density and Medium Density Zones – Primary Structures, and RMC 4-2-110B, Development Standards for Residential High Density Zones – Primary Structures DETACHED ADUs {spans 2 columns} Front Yard and Secondary Front Yard Setbacks ADUs shall comply with the location and front yard setback requirements of the underlying zone, pursuant to RMC 4-2-110A, Development Standards for Residential Low Density and Medium Density Zones – Primary Structures and RMC 4-2-110B, Development Standards for Residential High Density Zones – Primary Structures. / Detached ADUs shall be located at least 4 ft. from any residential structure otherwise the structure shall be considered an attached ADU Side Yard Setbacks RC and R-1 zones: 25 ft. / R-4, R-6, and R-8 zones: 5 ft. / R-10 and R-14 zones 4 ft Rear Yard Setbacks 5 ft. When located within 10 ft. of the rear property line, at least 25% of the lineal length of the rear yard shall remain unoccupied from accessory dwellings. / ADUs may be sited at the rear lot line where an alley is present Building Height23, 42 24 ft. measured to the highest point of a flat roof or the highest ridge of a pitched roof
21. The Community and Economic Development Administrator or designee may modify this provision through the site development plan review process where it is determined that specific portions of the required on-site perimeter landscaping strip may be developed and maintained as a usable public open space with an opening directly to a public entrance.