Detached ADU rules in Seattle's Neighborhood Residential zone: alley behind the lot, 1 or 2 homes, under 5,000 sf, 3 or more bedrooms
A detached ADU (backyard cottage) in Seattle's Neighborhood Residential zone needs at least 15 ft from the front lot line, no rear setback, and 5 ft on average (at least 3 ft) from the side lot line. It can be up to 32 ft tall. It can be up to 1,200 sf. All buildings together can cover up to 50% of the lot.
Your lot
Detached ADU
Lot type
Alley behind the lot
1 or 2 homes
Under 5,000 sf
3 or more bedrooms
Visualize these on your property
Enter an address and Feasy draws these rules on your actual lot.
What the code allows
Setbacks
iWhat is a setback?
A setback is a distance a building has to stay back from a lot line. Here is what the code calls it, and how far a detached ADU (backyard cottage) has to stay back from each line.
Front
At least 15 ft.
How close to the front lot line can a detached ADU (backyard cottage) be?
What the code says: Seattle Municipal Code 23.44.090.A
Rear
No rear setback is required.
How close to the rear lot line can a detached ADU (backyard cottage) be?
What the code says: Seattle Municipal Code 23.44.090.A
Side
5 ft on average. At least 3 ft.
How close to the side lot line can a detached ADU (backyard cottage) be?
What the code says: Seattle Municipal Code 23.44.090.A
Side street
5 ft on average. At least 3 ft.
How close to the side street lot line can a detached ADU (backyard cottage) be?
What the code says: Seattle Municipal Code 23.44.090.A
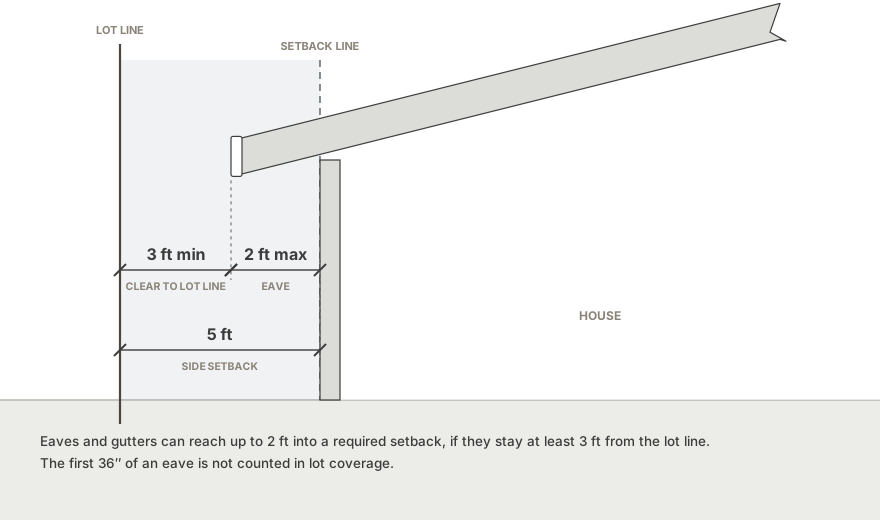
What the code says · 23.44.090.A
A. Required setbacks for the NR zones are shown in Table A for 23.44.090.
Table A for 23.44.090Required setbacks in Neighborhood Residential zones1
Front2 Lots with one or two dwelling units 15 feet Lots with three or more dwelling units 10 feet Rear3 Lots with one or two principal dwelling units not abutting an alley 15 feet Lots with three or more principal dwelling units not abutting an alley 10 feet Lots under 5,000 square feet within frequent transit service areas 5 feet If the rear setback abuts an alley, no rear setback is required Side Lots under 5,000 square feet within frequent transit service areas 3 feet All other lots 5 feet average, 3 feet minimum
- 1 Required setbacks for lots with nonresidential structures are the same as the required setbacks for lots with three or more dwelling units.
- 2 For lots abutting landmark public right-of-way on Queen Anne Boulevard, front setbacks shall be 20 feet or the average of the front setbacks of the structures on abutting lots, whichever is less, except that if the natural gradient or slope (as measured from the front line of the lot for a distance of 60 feet or the full depth of the lot, whichever is less) is in excess of 35 percent, the required front setback depth shall be the lesser of: 20 feet less one foot for each one percent of gradient or slope in excess of 35 percent; or the average of the front setbacks on the abutting lots.
- 3 The rear setback for accessory dwelling units is 5 feet, except that, if the rear setback abuts an alley, no rear setback is required.
How the code defines each line
- Setback
- "Setback" means the minimum required distance between a structure or portion thereof and a lot line of the lot on which it is located, or another line described in a particular section of this Title 23.Seattle Municipal Code 23.84A.036
- Lot lines
- "Lot lines" means the property lines bounding a lot.Seattle Municipal Code 23.84A.024
- Lot line, front
- "Lot line, front" means: 1. For a lot with frontage on a single street, the lot line separating the lot from the street; 2. For a through lot, all lot lines separating the lot from the streets that are parallel or within 15 degrees of parallel to each; 3. For a lot with frontage on more than one street other than a through lot, a lot line determined by the Director based on the existing pattern of lots and buildings on the block; and 4. For a lot with no street frontage: a. On a lot that has only one alley lot line, the alley lot line; b. On a lot that has more than one alley lot line, one alley lot line determined by the Director based on existing pattern of lots and buildings on the alleys; and c. On a lot that has no alley lot lines, a lot line chosen by the applicant, provided that the selected front lot line length is at least 50 percent of the width of the lot.Seattle Municipal Code 23.84A.024
- Lot line, rear
- "Lot line, rear" means a lot line that is opposite and most distant from the front lot line.Seattle Municipal Code 23.84A.024
- Lot line, side
- "Lot line, side" means any lot line other than a front lot line or a rear lot line.Seattle Municipal Code 23.84A.024
- Lot line, side street
- "Lot line, side street" means a lot line, other than the front lot line, abutting upon a street.Seattle Municipal Code 23.84A.024
- Lot line, street
- "Lot line, street" means a front lot line or a side street lot line.Seattle Municipal Code 23.84A.024
- Lot, corner
- "Lot, corner" means a lot situated at the intersection of two (2) streets, or bounded on two (2) or more adjacent sides by street lot lines, provided that the angle of intersection of the street lot lines does not exceed one hundred thirty-five (135) degrees.Seattle Municipal Code 23.84A.024
- Lot, interior
- "Lot, interior" means a lot other than a corner lot.Seattle Municipal Code 23.84A.024
- Lot, through
- "Lot, through" means a lot abutting on two (2) streets that are parallel or within fifteen (15) degrees of parallel with each other.Seattle Municipal Code 23.84A.024
How setbacks are measured
A. For purposes of setback and separation standards, measurement shall be taken to the outside of building foundations and exterior walls rather than to exterior finishing provided that exterior finishes extend no more than 8 inches into a required setback.
Height
iWhat is the height limit?
Height
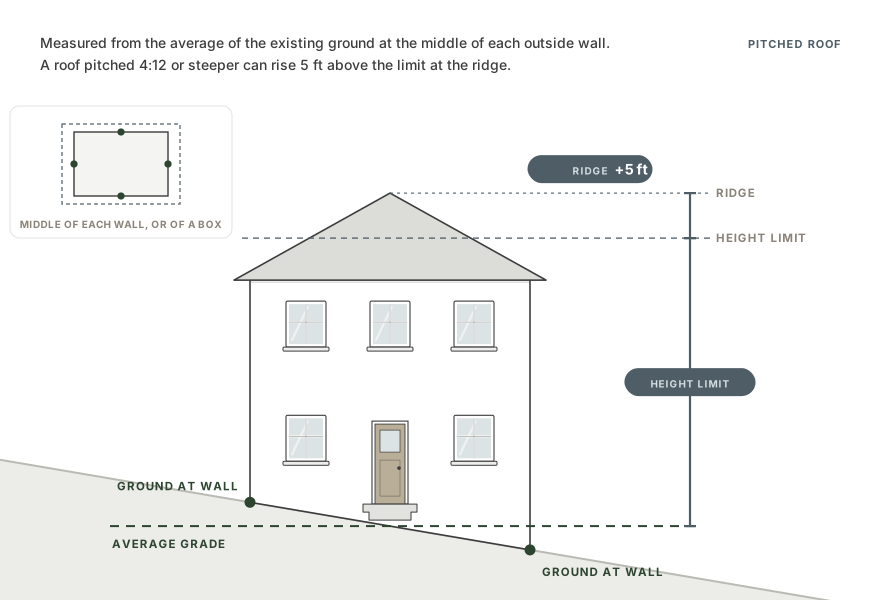
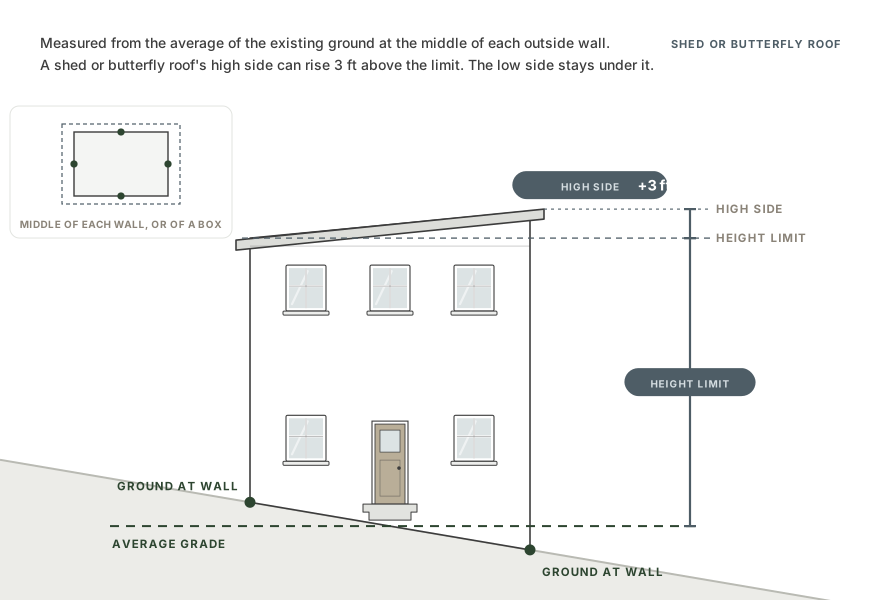
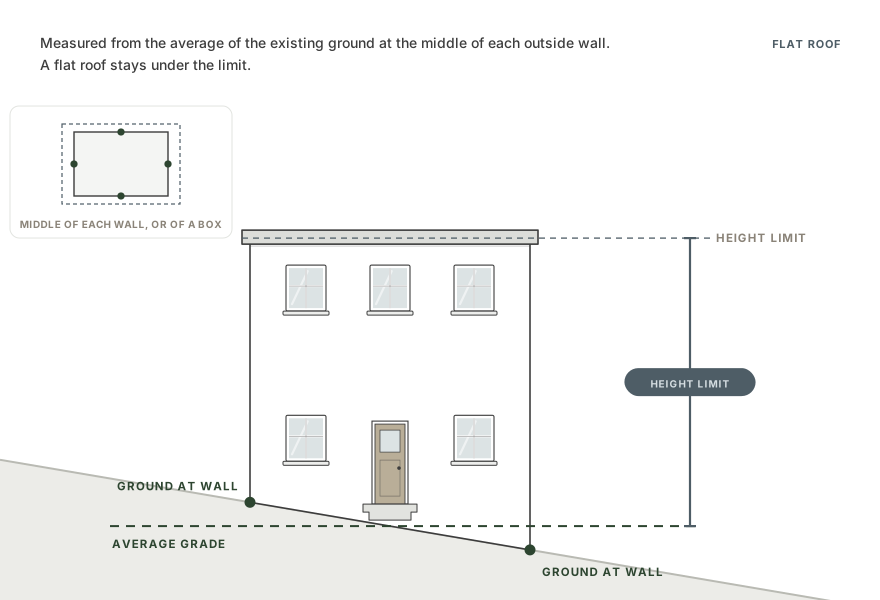
Up to 32 ft. +5 ft at the ridge of a pitched roof (4:12 or steeper). +3 ft at the high side of a shed or butterfly roof.
How tall can a detached ADU (backyard cottage) be?
What the code says · 23.44.070.A.1, 23.44.070.B.1, 23.44.070.B.2
A. Maximum height established
1. Subject to the exceptions allowed in this Section 23.44.070, the height limit is 32 feet for any structure not listed in subsections 23.44.070.A.2 or 23.44.070.A.3;
B. Standards for pitched roofs
1. The ridge of a pitched roof that is not a shed or butterfly roof may extend up to 5 feet above the maximum height limit, as determined under subsection 23.44.070.A. All parts of the roof above the height limit must be pitched at a rate of not less than 4:12 (see Exhibit A for 23.44.070).
B. Standards for pitched roofs
2. The high side(s) of a shed or butterfly roof may extend 3 feet above the maximum height limit, as determined under subsection 23.44.070.A, provided that the low side(s) of the shed or butterfly roof are no higher than the height limit (see Exhibit B for 23.44.070). The roof line of a shed or butterfly roof may be extended in order to accommodate eaves, provided that the highest point of the roof extension is no more than 4 feet above the height limit.
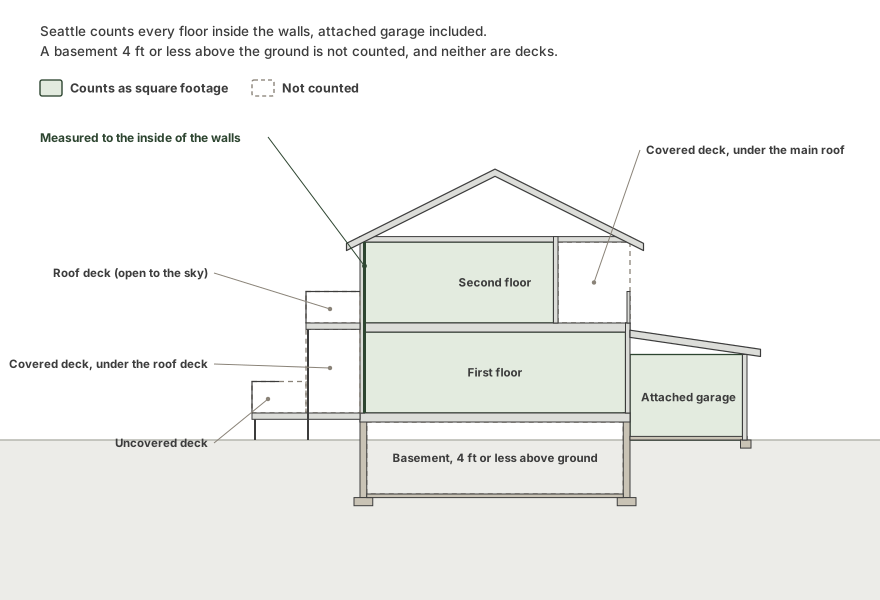
Square footage
iWhat counts as square footage?
Square footage
Up to 1,200 sf.
How big can a detached ADU (backyard cottage) be?
What the code says · 23.42.022.G.1.b
G. Maximum size
1. Gross floor area limit
b. The gross floor area of an accessory dwelling unit with three or more bedrooms may not exceed 1,200 square feet, except as provided in subsection 23.42.022.G.1.c.
Distance to other buildings
iWhat does this measure?
Distance to other buildings
At least 5 ft.
How far does a detached ADU (backyard cottage) have to be from other buildings?
What the code says · 23.44.100.A
A. The minimum required separation between structures containing floor area is 5 feet except that if the structures are separated by a driveway or parking aisle, the minimum required separation between the structures is 2 feet greater than the required width of the driveway or parking aisle or 24 feet, whichever is less.
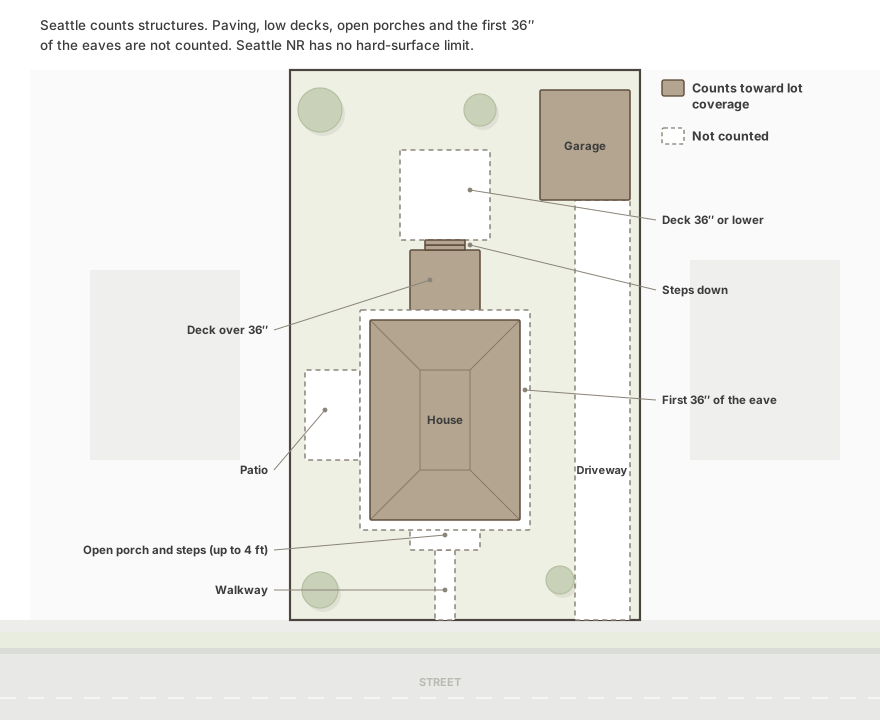
Structure coverage
iWhat counts as coverage?
Structure coverage
Up to 50% of the lot: 2,000 sf on a 4,000 sf lot. This counts every structure on the lot together.
How much of the lot can buildings cover?
What the code says · 23.44.080.A
A. Except as otherwise provided in this Section 23.44.080, the maximum lot coverage allowed for structures is 50 percent.
Floor area (whole lot)
iWhat is floor area ratio?
Floor area (whole lot)
The floor area ratio is up to 1. Lots under 5,000 sf can have up to 2,500 sf.
How much floor area can all the buildings on the lot have?
What the code says · 23.44.050.B
B. Floor area ratio (FAR) limits. The FAR limit in Neighborhood Residential zones for lots with residential uses is as shown in Table A for 23.44.050, except that structures on lots with less than 5,000 square feet of lot area can include up to 2,500 square feet of total chargeable floor area or the amount of total chargeable floor area allowed by the FAR limit shown in Table A for 23.44.050, whichever is greater. The FAR limit in Neighborhood Residential zones for lots without residential uses is 1.2. The applicable FAR limit applies to the total chargeable floor area of all structures on the lot.
Table A for 23.44.050 Floor area ratio (FAR) in NR zones
Density (dwelling units per lot size) FAR Less dense than 1 unit/4,000 square feet 0.6 1 unit/4,000 square feet to 1 unit/2,201 square feet 0.8, or 1.0 if the development meets the standards of subsection 23.44.050.D 1 unit/2,200 square feet to 1 unit/1,601 square feet 1.0, or 1.2 if the development meets the standards of subsection 23.44.050.D 1 unit/1,600 square feet or denser 1.6 for attached and detached dwelling units, except that it is: • 1.8 for development on lots located within a frequent transit service area that consist entirely of attached or detached dwelling units in structures that are less than three stories and that are arranged on up to three sides of a common, ground-level amenity area equal to at least 20 percent of the lot area that includes usable, contiguous community green space and trees; • 1.8 for stacked dwelling units that do not meet the standards of subsection 23.44.050.D or 23.44.050.E; or • 2.0 for stacked dwelling units that meet either the standards of subsection 23.44.050.D or 23.44.050.E.
Some cases depend on details a drawing can't show. Check with a design professional for: 23.42.022.H.3.b, 23.53.015.A.4, 23.40.030.A, 23.40.030.B, 23.40.030.C, 23.40.030.D, 23.44.090.C, 23.44.090.A
H. Conversions of existing structures
3. Existing accessory structures. An existing accessory structure may be converted into a detached accessory dwelling unit if it meets the following:
b. Conversion of an existing accessory structure to a detached accessory dwelling unit is permitted notwithstanding applicable lot coverage or yard or setback provisions in this Section 23.42.022 or the applicable zone. The converted accessory structure shall comply with the minimum standards set forth in Sections 22.206.020 through 22.206.140.
A. General requirements
4. Detailed requirements for street improvements are in the Right-of-Way Improvements Manual.
A. The street in the block where it abuts the lot is wholly undeveloped, is unpaved, or is developed with a roadway less than twenty (20) feet in width; and
B. The street provides either no access or only secondary access to those lots to which it abuts; and
C. The development proposed for the lot does not require improvement of the street and no plans to develop the street are on file with the City; and
D. Existing streetscapes and development patterns are not disrupted. (Ord. 115326 § 3, 1990.)
C. Other setback requirements. Additional structure setbacks may be required in order to meet the provisions of Chapter 23.53.
A. Required setbacks for the NR zones are shown in Table A for 23.44.090.
Table A for 23.44.090Required setbacks in Neighborhood Residential zones1
Front2 Lots with one or two dwelling units 15 feet Lots with three or more dwelling units 10 feet Rear3 Lots with one or two principal dwelling units not abutting an alley 15 feet Lots with three or more principal dwelling units not abutting an alley 10 feet Lots under 5,000 square feet within frequent transit service areas 5 feet If the rear setback abuts an alley, no rear setback is required Side Lots under 5,000 square feet within frequent transit service areas 3 feet All other lots 5 feet average, 3 feet minimum
- 1 Required setbacks for lots with nonresidential structures are the same as the required setbacks for lots with three or more dwelling units.
- 2 For lots abutting landmark public right-of-way on Queen Anne Boulevard, front setbacks shall be 20 feet or the average of the front setbacks of the structures on abutting lots, whichever is less, except that if the natural gradient or slope (as measured from the front line of the lot for a distance of 60 feet or the full depth of the lot, whichever is less) is in excess of 35 percent, the required front setback depth shall be the lesser of: 20 feet less one foot for each one percent of gradient or slope in excess of 35 percent; or the average of the front setbacks on the abutting lots.
- 3 The rear setback for accessory dwelling units is 5 feet, except that, if the rear setback abuts an alley, no rear setback is required.